
Queen Creek Landscape Design: Create Your Dream Outdoor Space
Custom Design • Desert Climate Expertise • HOA Approval Support
Custom Queen Creek Landscape Design Built for Large Lots & Desert Living
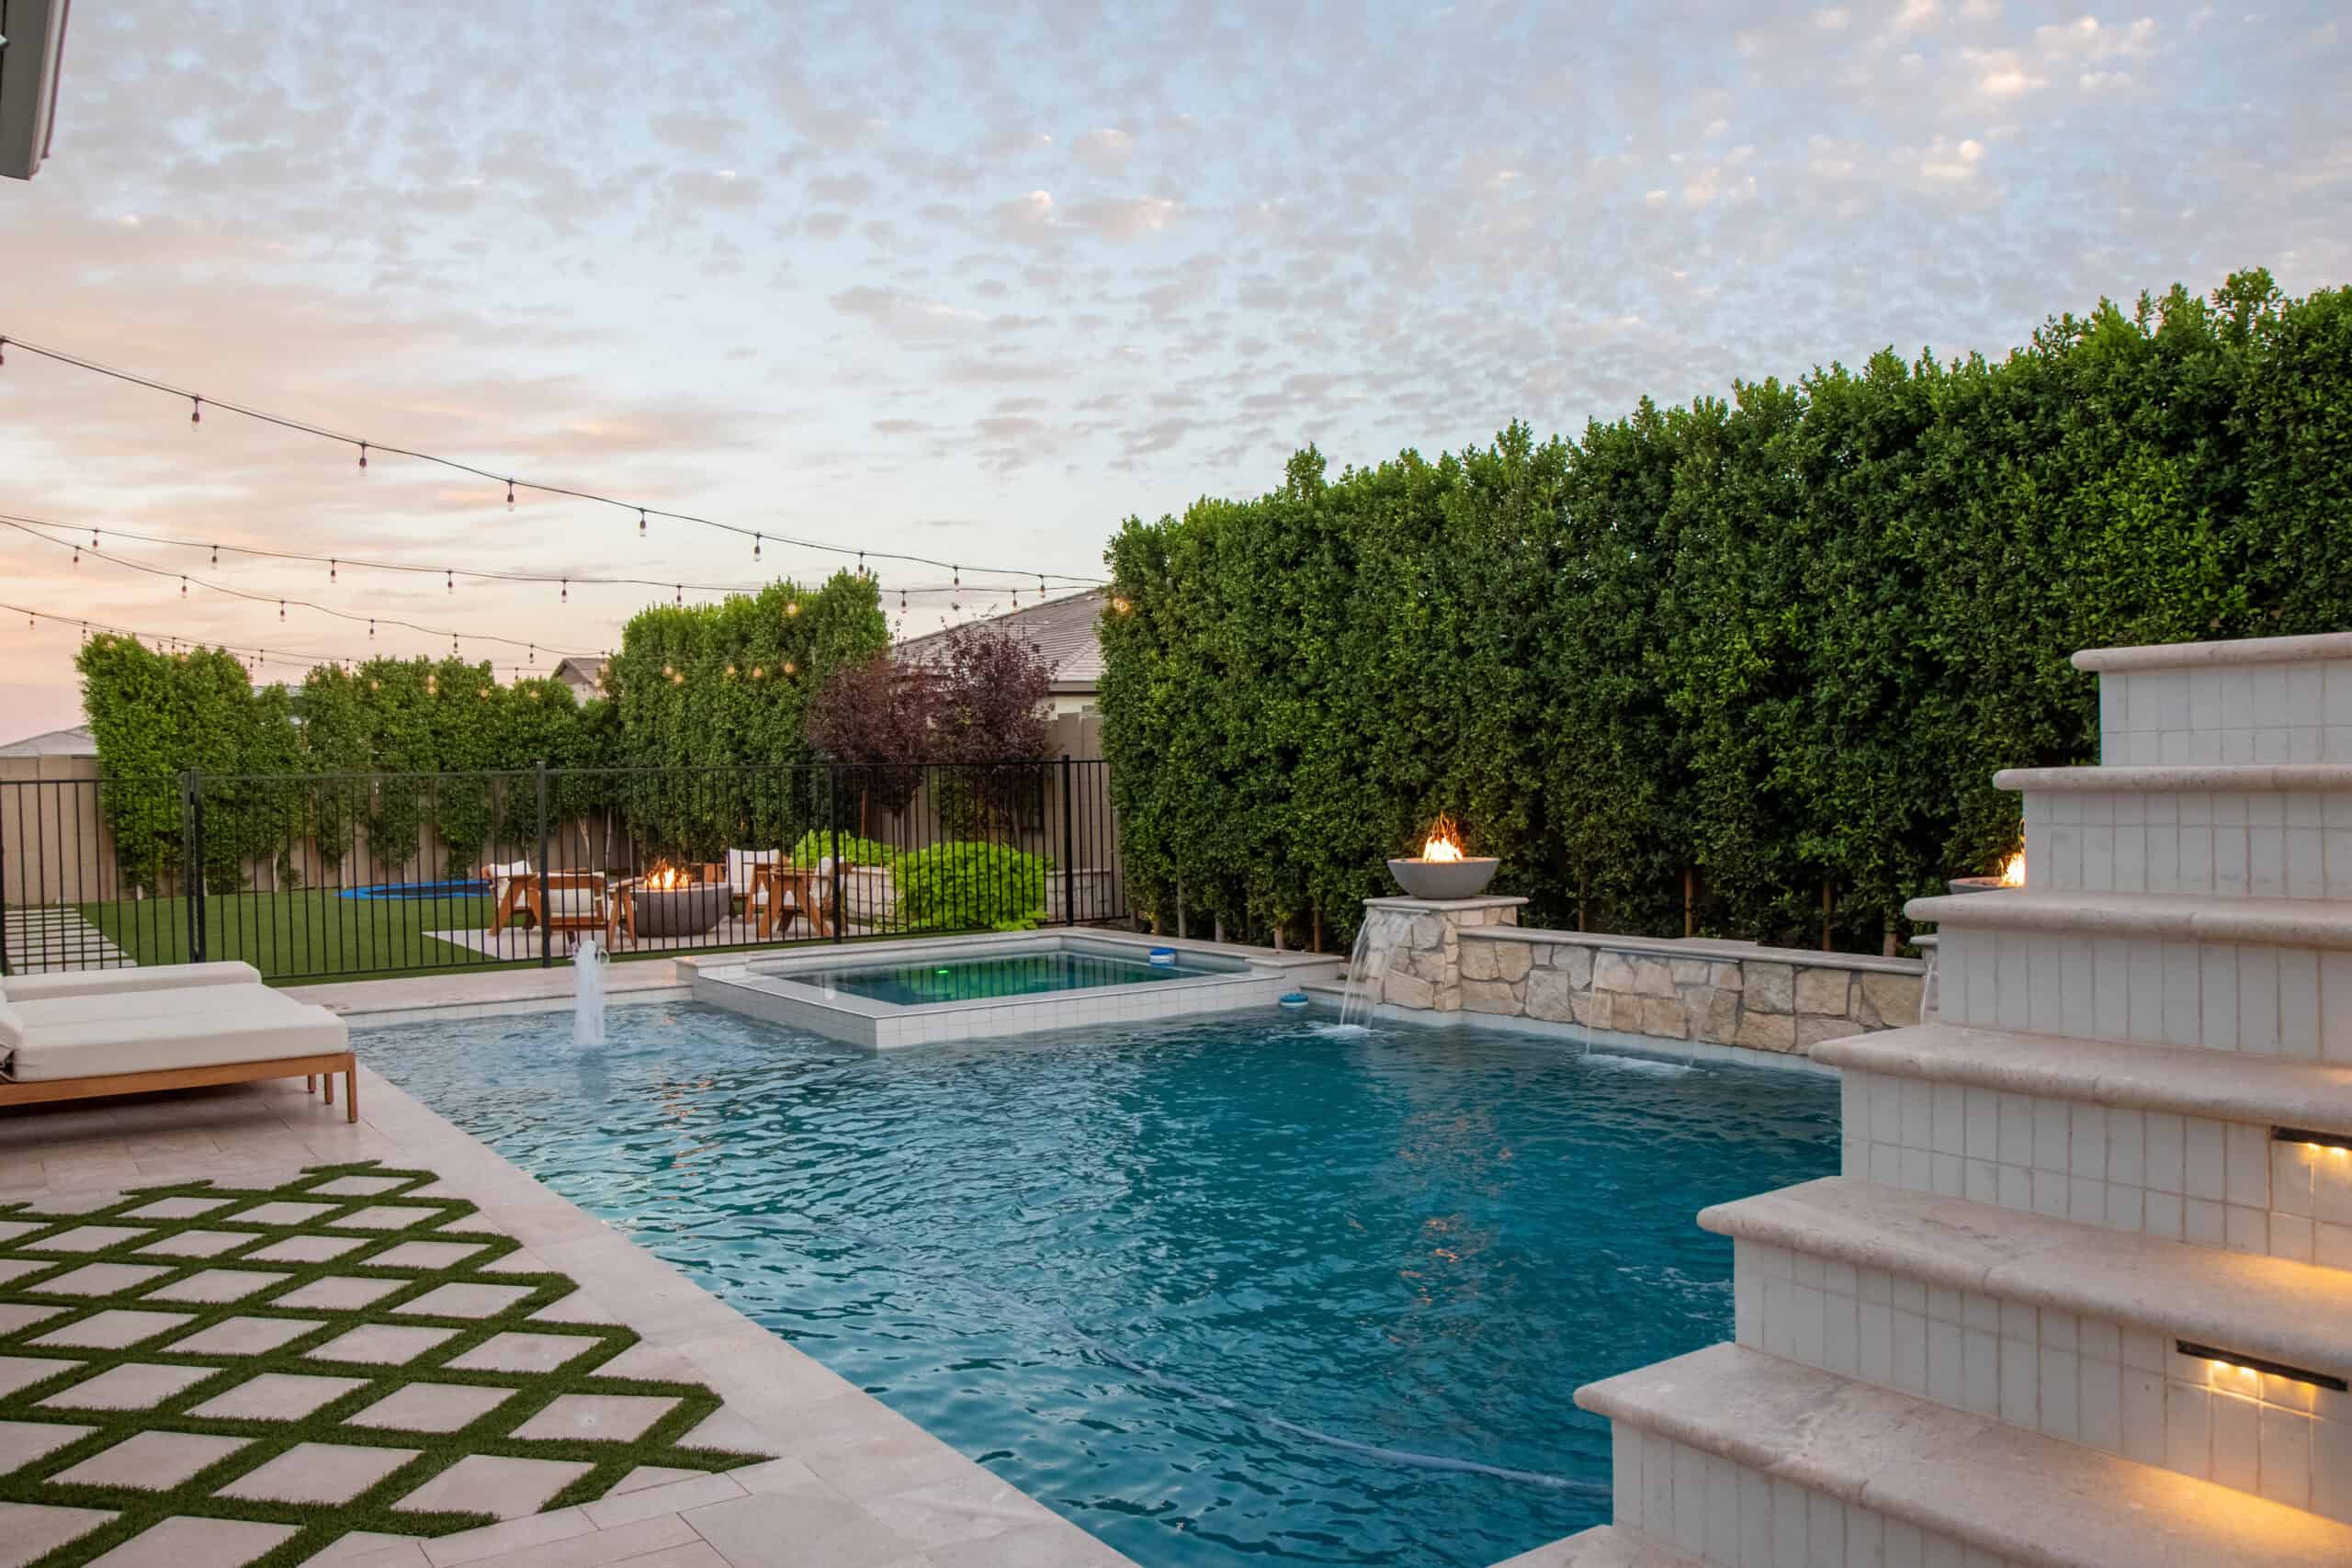
Designing a functional outdoor space in Queen Creek requires an approach tailored to the area's unique topography, spacious properties, and microclimate. With many residential properties featuring expansive acreages or deep backyards, thoughtful Queen Creek landscape design ensures every square foot of your lot is used effectively-balancing hardscape structures, green spaces, and high-efficiency shade elements.
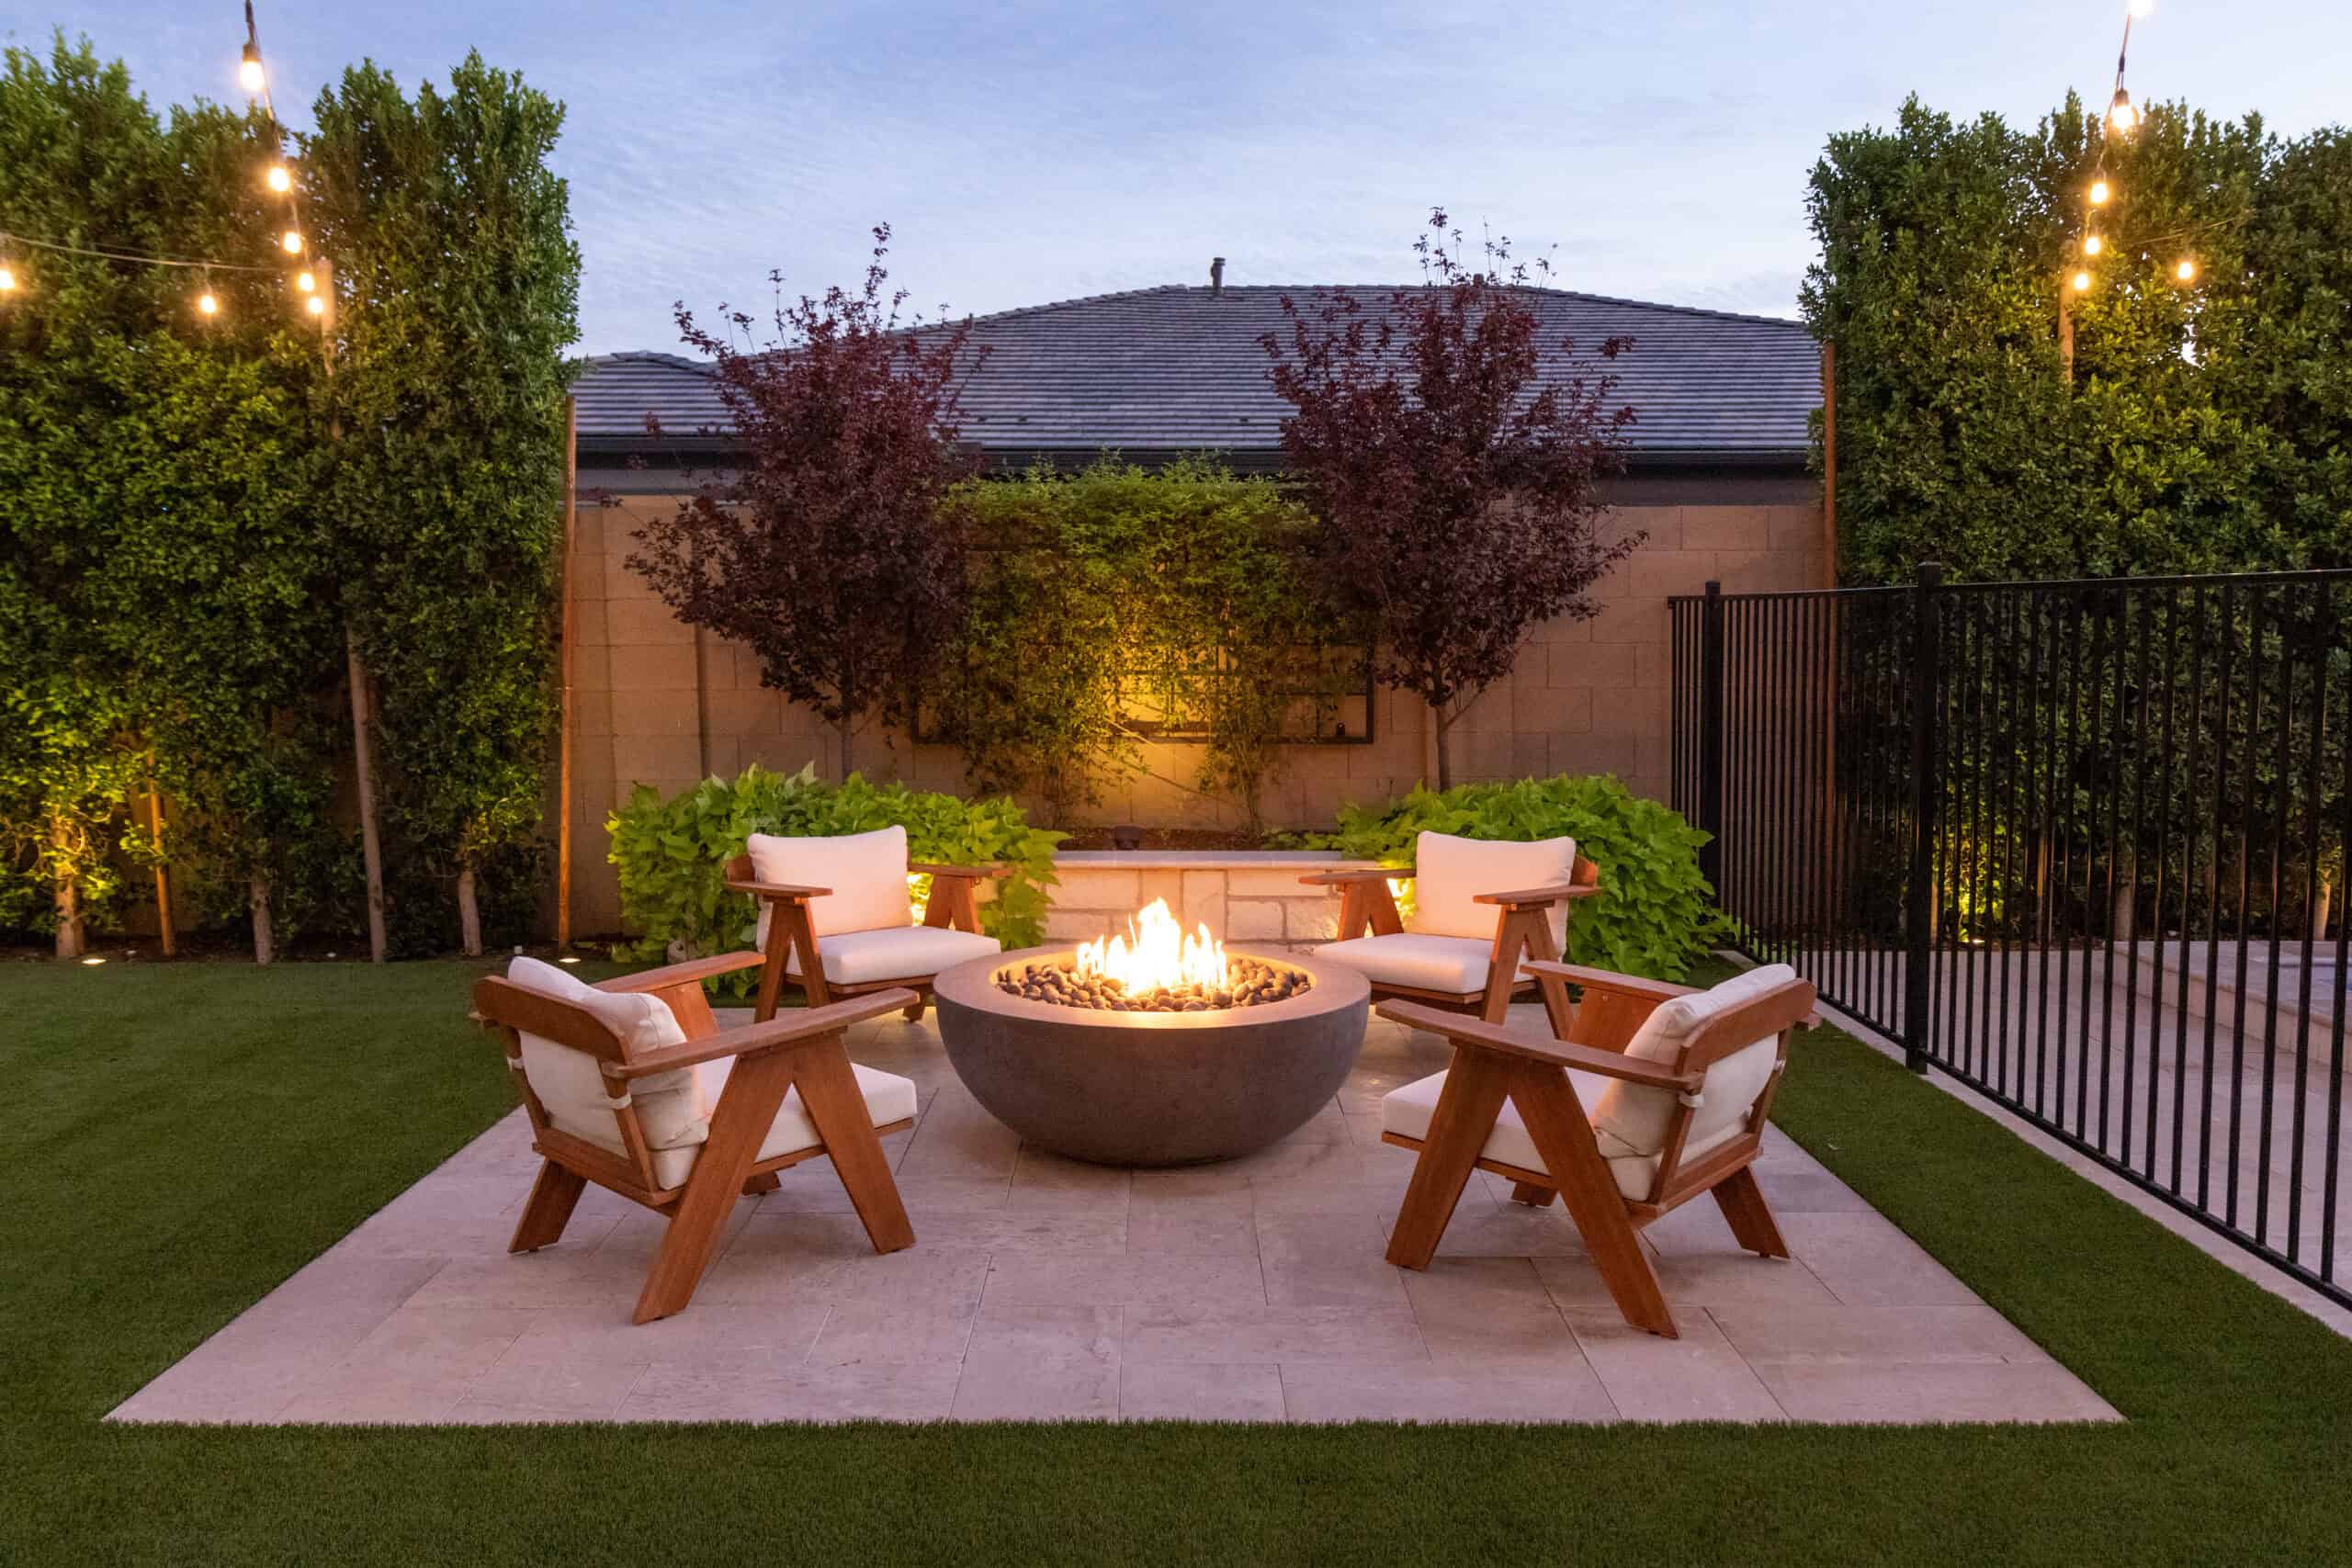
To optimize larger acreage properties, we focus on establishing natural flow and functional outdoor zones that connect seamlessly with your home's architecture. Incorporating elements like shaded ramadas, sunken fire pits, integrated outdoor kitchens, and transition pathways prevents expansive yards from feeling sparse or overwhelming. By strategically placing structures to capture evening breezes and shield main living areas from harsh western sun exposure, we create comfortable, usable outdoor spaces year-round.
Navigating Queen Creek Lot Sizes & Desert Climate
Queen Creek properties often feature larger footprints and wider setbacks than neighboring East Valley towns. Managing larger lots demands smart spatial layout, proper grading, and intentional zoning for fire pits, paver patios, and synthetic lawn areas. Additionally, taking Queen Creek's summer heat, soil composition, and monsoon drainage needs into account ensures your outdoor space remains durable, safe, and beautiful throughout every season.
Queen Creek's heavy clay soil, often rich in caliche layers, poses unique drainage challenges during intense desert monsoons. Proper site grading, subterranean drainage channels, and decorative river rock swales are engineered directly into the landscape layout to channel heavy runoff safely away from home foundations. Furthermore, selecting low-emissivity paver materials and heat-resistant turf underlayments helps minimize radiant surface heat, keeping outdoor entertainment areas significantly cooler during peak summer months.
The 3D Landscape Design Process
Visualizing how various elements will interact on a large property is key before starting construction. Through our advanced 3D rendering process, we create detailed digital models of your home and yard during the Queen Creek landscape design process. You can view spatial proportions, plant placement, paver patterns, and nighttime LED accent lighting in full photo-realistic detail, allowing for confident adjustments before any installation begins.
Beyond basic aesthetic previews, 3D renderings serve as precise technical blueprints that evaluate sightlines, sun-and-shade trajectories across seasons, and vertical elevation shifts. You can walk through virtual day and nighttime environments to see how low-voltage LED pathway lighting accentuates key features like specimen cacti or outdoor water features. This level of visual accuracy allows us to refine structural footprints, material colors, and plant spacing early, eliminating mid-project surprises and keeping installation schedules strictly on budget.
Seamless HOA Approval Guidance
Navigating architectural review requirements in master-planned communities across Queen Creek-such as Encanterra, Harvest, and Schnepf Farms-can be detailed. We streamline the HOA submission process by preparing complete scaled plans, detailed plant selections, and hardscape specs to help secure timely architectural approvals.
Our team compiles comprehensive architectural submittal packages tailored specifically to your neighborhood's Covenants, Conditions, and Restrictions (CC&Rs). We provide fully dimensioned lot layouts detailing property line setbacks, wall heights, hardscape material swatches, and complete botanical schedules with botanical and common plant names. By proactively addressing local sightline restrictions, drainage easements, and approved color palettes, we streamline the review process with architectural boards and minimize approval delays before construction starts.
Climate-Adapted Plant Choices
A sustainable landscape starts with plant palettes selected specifically for the Sonoran Desert. We curate drought-tolerant trees, accent shrubs, and cacti-such as Desert Willow, Palo Verde, Agave, and Texas Sage-paired with targeted drip irrigation zones. These plant choices provide vibrant year-round color and texture while keeping overall water consumption and yard maintenance to a minimum.
Every plant layout is organized into distinct hydrozones, grouping species with similar watering requirements onto dedicated multi-valve drip systems. High-efficiency smart irrigation controllers adjust watering schedules automatically based on local weather data and seasonal temperature changes in Queen Creek. Pairings of flowering desert perennials like Valentine Emu Bush and Firecracker Penstemon with structural agaves and succulents ensure seasonal bloom cycles, attracting pollinators while maintaining a low-maintenance, drought-resilient garden.
Queen Creek's Premier Landscape Design Experts
From Sossaman Estates to Encanterra, Montelena to Queen Creek Station, we've designed hundreds of stunning Queen Creek landscapes with custom outdoor designs. Our expert team specializes in desert landscape design that transforms Arizona yards into beautiful, water-efficient outdoor living spaces.
Whether you're in Queen Creek Crossing, San Tan Heights, or anywhere in Queen Creek, our professional landscape design services deliver custom outdoor spaces tailored to Arizona's extreme climate. We're licensed ROC #323493, insured, and HOA-compliant for all Queen Creek communities including Sossaman Estates, Montelena, and Encanterra.
- ✓Experienced with Queen Creek HOA landscape guidelines
- ✓Specialized in desert landscaping for Arizona climate
- ✓Water-efficient irrigation and planting strategies
- ✓3D renderings and detailed project visualization
Our Landscape Design Process
Licensed, insured, and 100% satisfaction guaranteed
Our Design Process
Initial Consultation
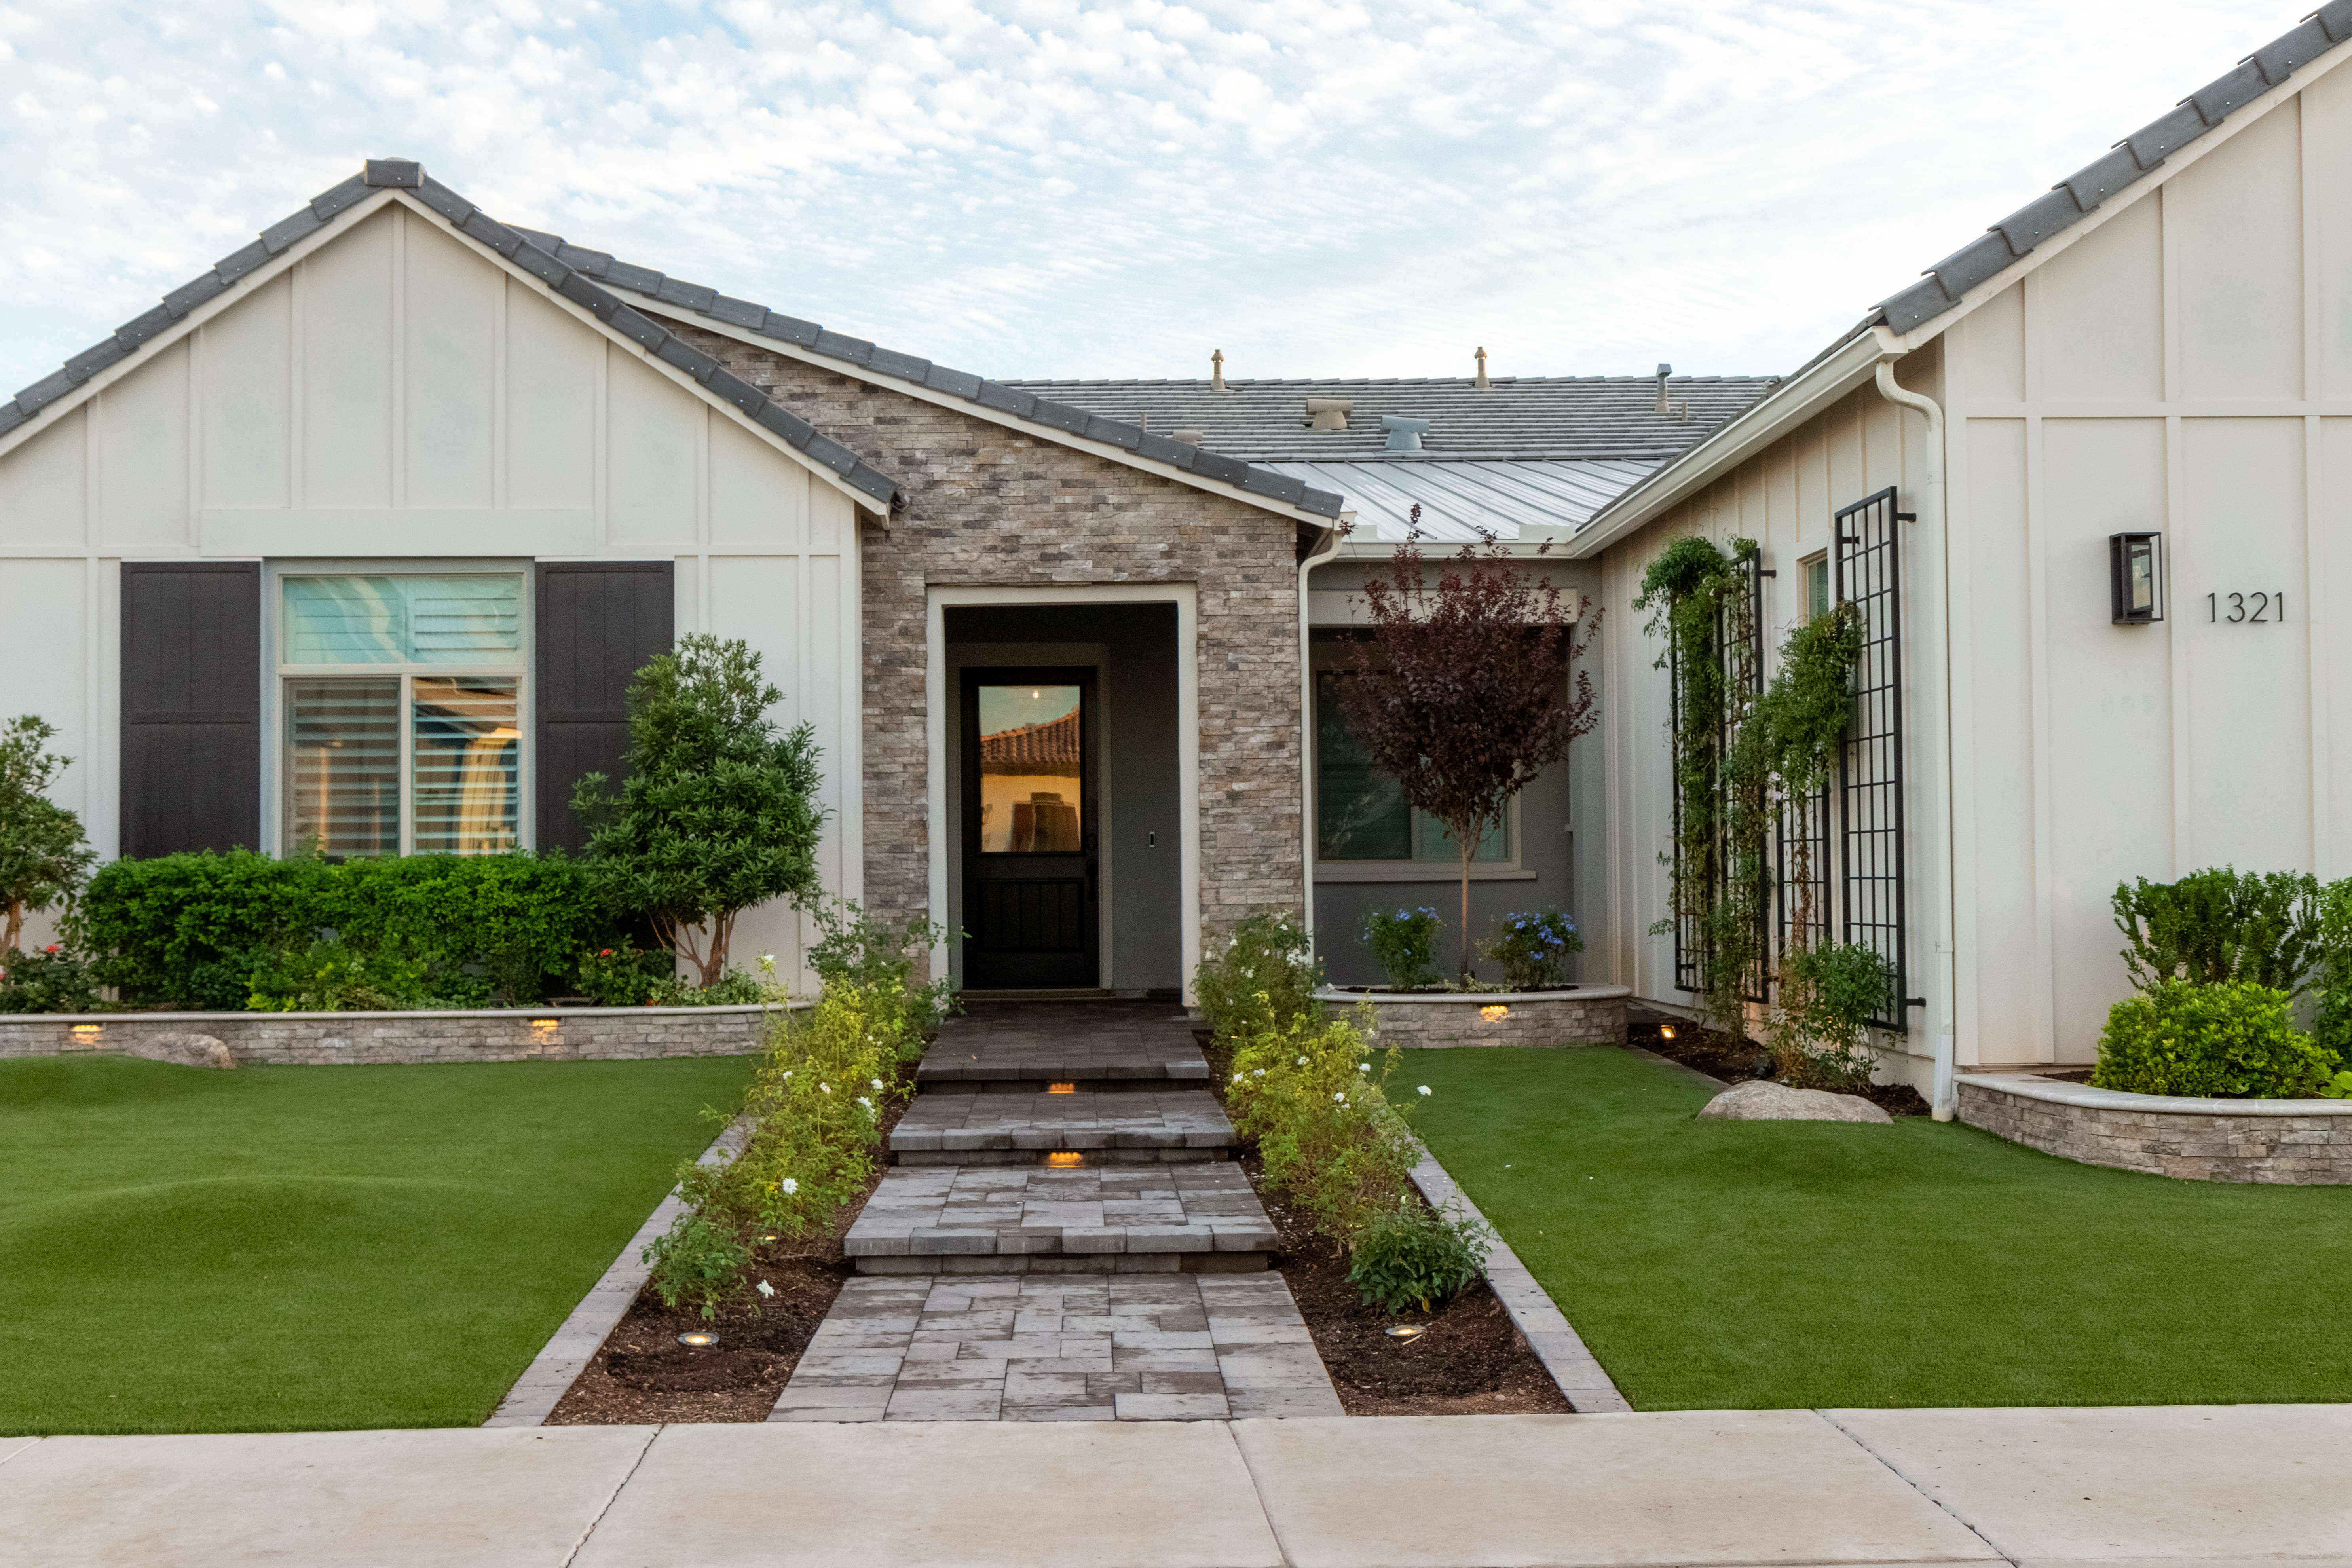
We visit your Queen Creek property to assess site conditions, discuss your vision, budget, and timeline. We evaluate sun exposure, drainage, soil quality, and existing features.
Concept Development
Our designers create detailed plans incorporating hardscaping, planting zones, irrigation layout, and lighting. We present multiple options with 3D renderings when requested.
Refinement & Approval
You review designs, request adjustments, and approve final plans. We provide detailed material specifications and cost breakdowns for transparency.
Installation
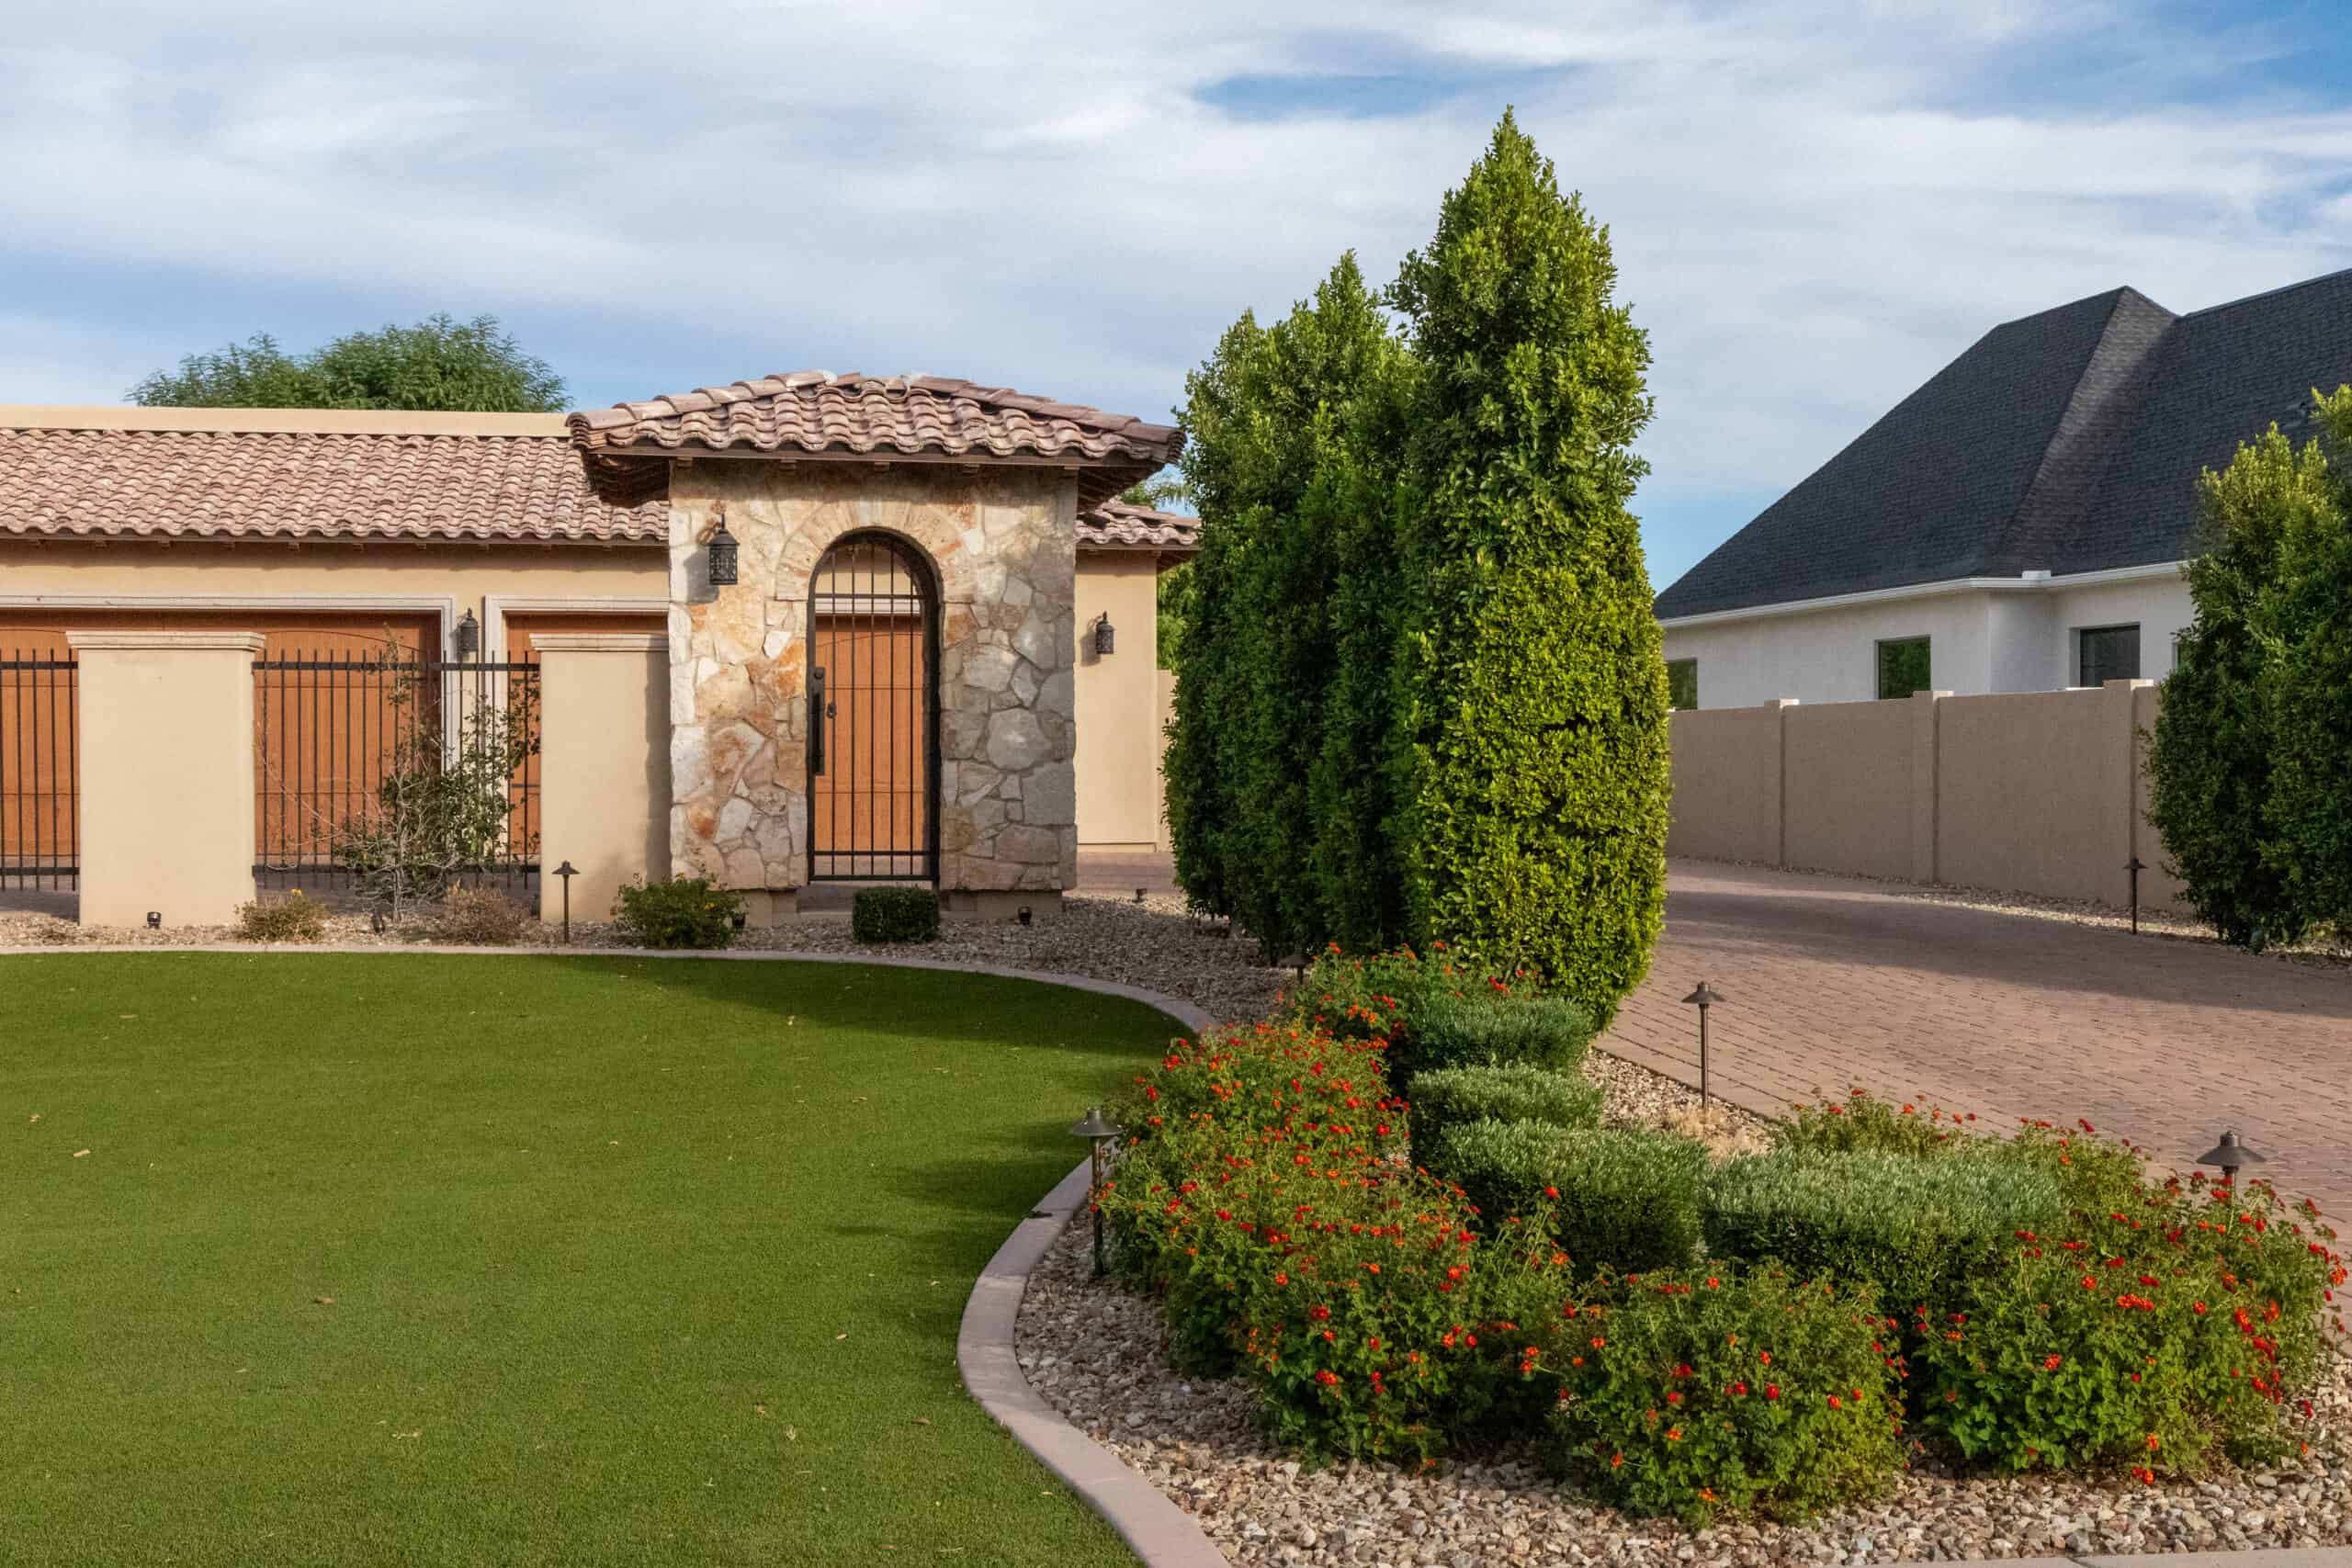
Our installation crews bring your design to life with precision and attention to detail. We maintain open communication and site cleanliness throughout the project.
Ready to Design Your Dream
Queen Creek Landscape?
Contact Pristine Green AZ today for a free landscape design consultation and let's create an outdoor space that's uniquely yours.
Licensed • Insured • 100% Satisfaction Guaranteed
What Queen Creek
Homeowners Say
"The design process was collaborative and professional. Our new landscape perfectly balances beauty with low maintenance. Couldn't be happier!"
Amanda Wright
Queen Creek
"Pristine Green transformed our boring yard into an outdoor oasis. The 3D renderings helped us visualize everything before installation. Highly recommend!"
David Martinez
Queen Creek
"Expert designers who truly understand Queen Creek's climate. Our water-efficient landscape looks amazing and our bills have dropped significantly!"
Sarah Johnson
Queen Creek
Queen Creek Landscape Design FAQs
How much does landscape design cost in Queen Creek?
Professional landscape design in Queen Creek typically ranges from $1,500-$5,000 depending on yard size and project complexity. We offer free initial consultations. Design fees are often credited toward installation costs when you proceed with our team.
Do you design for Queen Creek's desert climate?
Yes, all our designs incorporate water-efficient plants, proper drainage, and hardscape elements suited to Queen Creek's hot, dry climate. We're experienced with local soil conditions, water restrictions, and HOA requirements specific to Queen Creek neighborhoods.
Can you help with HOA approval in Queen Creek?
Absolutely. We're familiar with Queen Creek HOA requirements and provide design documentation, material samples, and specifications to help streamline your approval process. Many of our clients in Sossaman Estates, Montelena, and Queen Creek Station have successfully navigated HOA approvals with our support.
How long does the design process take?
Initial consultations typically take 1-2 hours. We deliver preliminary designs within 1-2 weeks. After your feedback and revisions, final plans are usually complete within 3-4 weeks total. Rush services are available for time-sensitive projects.
Do you design for large Queen Creek lots?
Yes, Pristine Green AZ specializes in landscape design tailored for large Queen Creek lots and expansive desert properties. Their approach optimizes larger acreage by creating functional outdoor zones that connect seamlessly with your home's architecture, including shaded ramadas, outdoor kitchens, fire pits, and synthetic lawns. To handle expansive grounds, they incorporate proper site grading, subterranean channels, and river rock swales to safely route monsoon runoff. Additionally, they utilize photo-realistic 3D renderings to accurately map spatial proportions, sightlines, and sun trajectories across large properties before installation begins.
Can you design around an existing pool?
Yes, Pristine Green can seamlessly incorporate and design around your existing pool. Their landscape design process integrates established water features into cohesive outdoor living spaces. By utilizing advanced 3D renderings, they precisely map out hardscaping, paver decking, surrounding plant palettes, shade structures, and safety barriers around your pool footprint. This ensures proper drainage, preserves sightlines, and enhances functional flow between your pool area and the rest of your yard.
Local Reputation